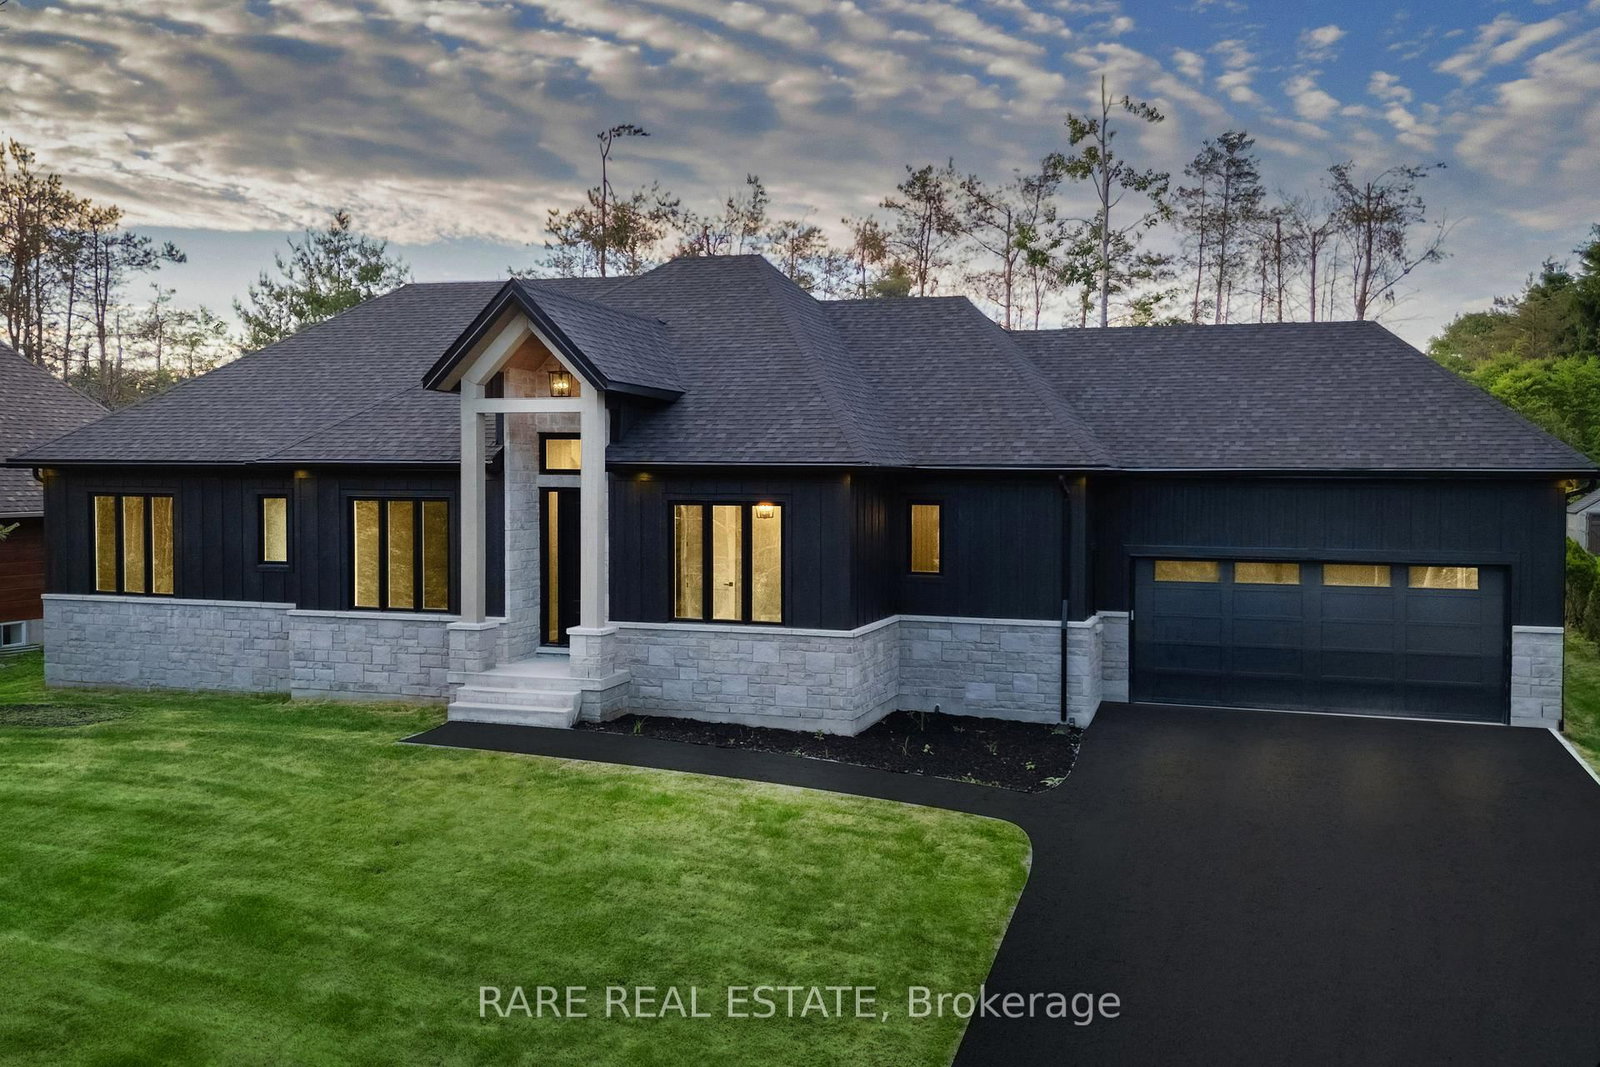
<-- style PDP --> 1065 Kilworthy Road, Gravenhurst - Detached for sale for $1,299,000
  • new
  • for sale

1065 Kilworthy Road

Gravenhurst, Ontario, P0E 1G0 - Morrison

$1,299,000

  • Neighbourhood

    Morrison

  • Major Intersection

    Kilworthy Road and Highway 11

  • Listed Since: 1 day(s)

  • Last update: today

Overview

  • Property Type

    Detached, Bungalow

  • Bedrooms

    3

  • Bathrooms

    4

  • Basement

    Unfinished

  • Kitchen

    1

  • Total Parking

    11 (3 Attached Garage)

  • Lot Size

    175.03x312.2 (Feet)

  • Taxes

    $5,110.48 (2025)

  • Type

    Freehold

Property Description

Property description for 1065 Kilworthy Road, Gravenhurst

A rare masterclass in custom craftsmanship and privacy, this newly built Maibec-sided bungalow sits proudly on a picturesque 1.2-acre parcel with no immediate neighbours. Pairing total tranquility with effortless Highway 11 access, this property delivers refined country living without sacrificing convenience. Step inside to discover airy 12-foot ceilings, exquisite finishes, and gorgeous white engineered oak hardwood floors. The heart of the home is an entertainer's dream: an open-concept great room anchored by a 42-inch Napoleon fireplace with a custom floor-to-ceiling stone surround, flowing seamlessly into a chef-inspired kitchen complete with sparkling quartz countertops, matching slab backsplash, a premium gas range, built-in beverage fridge, and designer Riobel fixtures.The thoughtful split-wing layout ensures pure privacy, isolating the luxurious primary retreat from the additional bedrooms. The spa-grade ensuite features heated floors, a freestanding soaker tub, and high-end Riobel hardware. With 3 spacious bedrooms and 3 and a half impeccably appointed bathrooms, the home is tailored for both elevated entertaining and everyday ease.Outside, professionally hardscaped grounds with lush green sod create a seamless indoor-outdoor lifestyle with limitless space for recreation and sunset gatherings.Car enthusiasts and hobbyists will love the insulated, heated 3-car garage with oversized 9' x 8' doors and a 60-amp EV charger rough-in. An integrated GenerLink backup generator provides peace of mind. Downstairs, the full-height unfinished basement includes a partially completed bath-offering immense potential, with the builder/seller available to customize and finish the space to your exact vision under a separate agreement (rendered photos show finishing concepts). A turnkey architectural gem in an unbeatable setting.

Listed by KELLER WILLIAMS EXPERIENCE REALTY

  • MLS #

    X13775016

  • Sq. Ft

    2000-2500

  • Sq. Ft. Source

    MLS

  • Lot Irregularities

    n/a

  • Year Built

    0-5

  • Pool

    None

  • Drive

    n/a

  • Garage

    Attached, 3 spaces

  • Total Parking

    11

  • Family Room

    N

  • Den

    N

  • Exterior

    Wood

  • Fireplace

    Y

  • Roof

    Asphalt Shingle

  • Foundation

    Poured Concrete

  • Elevator

    n/a

  • Water View

    n/a

  • Laundry Level

    Main

  • Heat

    Forced Air

  • A/C

    Central Air

  • Water

    Well

  • Water Supply

    n/a

  • Sewers

    Septic

  • Central Vac

    N

  • Br

    3.7 x 3.22 ft Main level

  • Br

    4.14 x 3.25 ft Main level

  • Dining

    4.9 x 2.69 ft Main level

    Cathedral Ceiling

  • Laundry

    2.56 x 2.43 ft Main level

  • Living

    4.9 x 5.41 ft Main level

    Gas Fireplace, Cathedral Ceiling, Walk-Out

  • Mudroom

    2.56 x 2.08 ft Main level

  • Primary

    5.18 x 4.26 ft Main level

    5 Pc Ensuite, Soaker, Heated Floor

  • Rec

    9.44 x 5.69 ft Bsmt level

  • Other

    8.28 x 9.98 ft Bsmt level

  • Utility

    8.02 x 3.83 ft Bsmt level

  • MLS #

    X13775016

  • Sq. Ft

    2000-2500

  • Sq. Ft. Source

    MLS

  • Lot Irregularities

    n/a

  • Year Built

    0-5

  • Pool

    None

  • Drive

    n/a

  • Garage

    Attached, 3 spaces

  • Total Parking

    11

  • Family Room

    N

  • Den

    N

  • Exterior

    Wood

  • Fireplace

    Y

  • Roof

    Asphalt Shingle

  • Foundation

    Poured Concrete

  • Elevator

    n/a

  • Water View

    n/a

  • Laundry Level

    Main

  • Heat

    Forced Air

  • A/C

    Central Air

  • Water

    Well

  • Water Supply

    n/a

  • Sewers

    Septic

  • Central Vac

    N

  • Br

    3.7 x 3.22 ft Main level

  • Br

    4.14 x 3.25 ft Main level

  • Dining

    4.9 x 2.69 ft Main level

    Cathedral Ceiling

  • Laundry

    2.56 x 2.43 ft Main level

  • Living

    4.9 x 5.41 ft Main level

    Gas Fireplace, Cathedral Ceiling, Walk-Out

  • Mudroom

    2.56 x 2.08 ft Main level

  • Primary

    5.18 x 4.26 ft Main level

    5 Pc Ensuite, Soaker, Heated Floor

  • Rec

    9.44 x 5.69 ft Bsmt level

  • Other

    8.28 x 9.98 ft Bsmt level

  • Utility

    8.02 x 3.83 ft Bsmt level

Thinking of Selling?

Find Out Your Home’s Value in Today’s Market!

No Email or Signup is required to view your home estimate.

estimate your home value

Contact Manoj Kukreja

Sales Representative,
Century 21 People’s Choice Realty Inc.,
Brokerage
(647) 576 - 2100

Manoj profile avatar

Property History

Property history for 1065 Kilworthy Road, Gravenhurst

This property has been sold 4 times before. Create your free account to explore sold prices, detailed property history, and more insider data.

Sign In / Register

Inventory Graph

10 9 8 7 6 5 4 3 2 1 0 7 Months of inventory SELLER'S Market BALANCED Market BUYER'S Market

Mortgage Calculator

This data is for informational purposes only.

Mortgage Payment per month

Principal Amount

Interest

Total Payable

Amortization

Amortization

Closing Cost Calculator

This data is for informational purposes only.

Closing Cost Total for this property

Total Cash flow for purchasing this property

Down Payment(%)*
Additional information

Provincial Land Transfer Tax

Ontario Land Transfer Tax Rebate

Toronto Land Transfer Tax

Toronto Land Transfer Tax Rebate

PST on CMHC Insurance Premium

Lawyer Fees

$2,825

Government Registration Fee's

$164

Title Insurance

Closing Cost Total

Total Cash flow for purchasing this property

Provincial Land Transfer Tax

Ontario Land Transfer Tax Rebate

Toronto Land Transfer Tax

Toronto Land Transfer Tax Rebate

PST on CMHC Insurance Premium

Lawyer Fees

$2,825

Government Registarion Fee's

$164

Title Insurance

Down Payment(%)*

* A down payment of less than 20% is permitted only for first-time home buyers purchasing their principal residence. The minimum down payment required is 5% for the portion of the purchase price up to $500,000, and 10% for the portion between $500,000 and $1,500,000. For properties priced over $1,500,000, a minimum down payment of 20% is required.

Thinking of Selling?

Find Out Your Home’s Value in Today’s Market!

No Email or Signup is required to view your home estimate.

estimate your home value

Contact Manoj Kukreja

Sales Representative, Century 21 People’s Choice Realty Inc., Brokerage
(647) 576 - 2100

Manoj profile avatar

Recent Sold Listings in Morrison, Gravenhurst

Popular Cities